Dolores Heights Kitchen Renovation

For our third project together, our San Francisco clients came to us with a clear vision for their kitchen: elevating the heart of their home. Removing a dividing wall between the dining room and their existing kitchen allowed us to unite two separate rooms into one generous space, designed for everyday function, with the city's skyline as a natural backdrop. Returning clients are the greatest compliment we know.

Photography: Maren Caruso @marencaruso

A modern kitchen with a white marble island, wooden cabinets, and black fixtures. There are four white chairs at the island, a vase with green foliage, and a picture on the wall. The kitchen blends with a dining and living area, with hardwood floors and a striped rug.
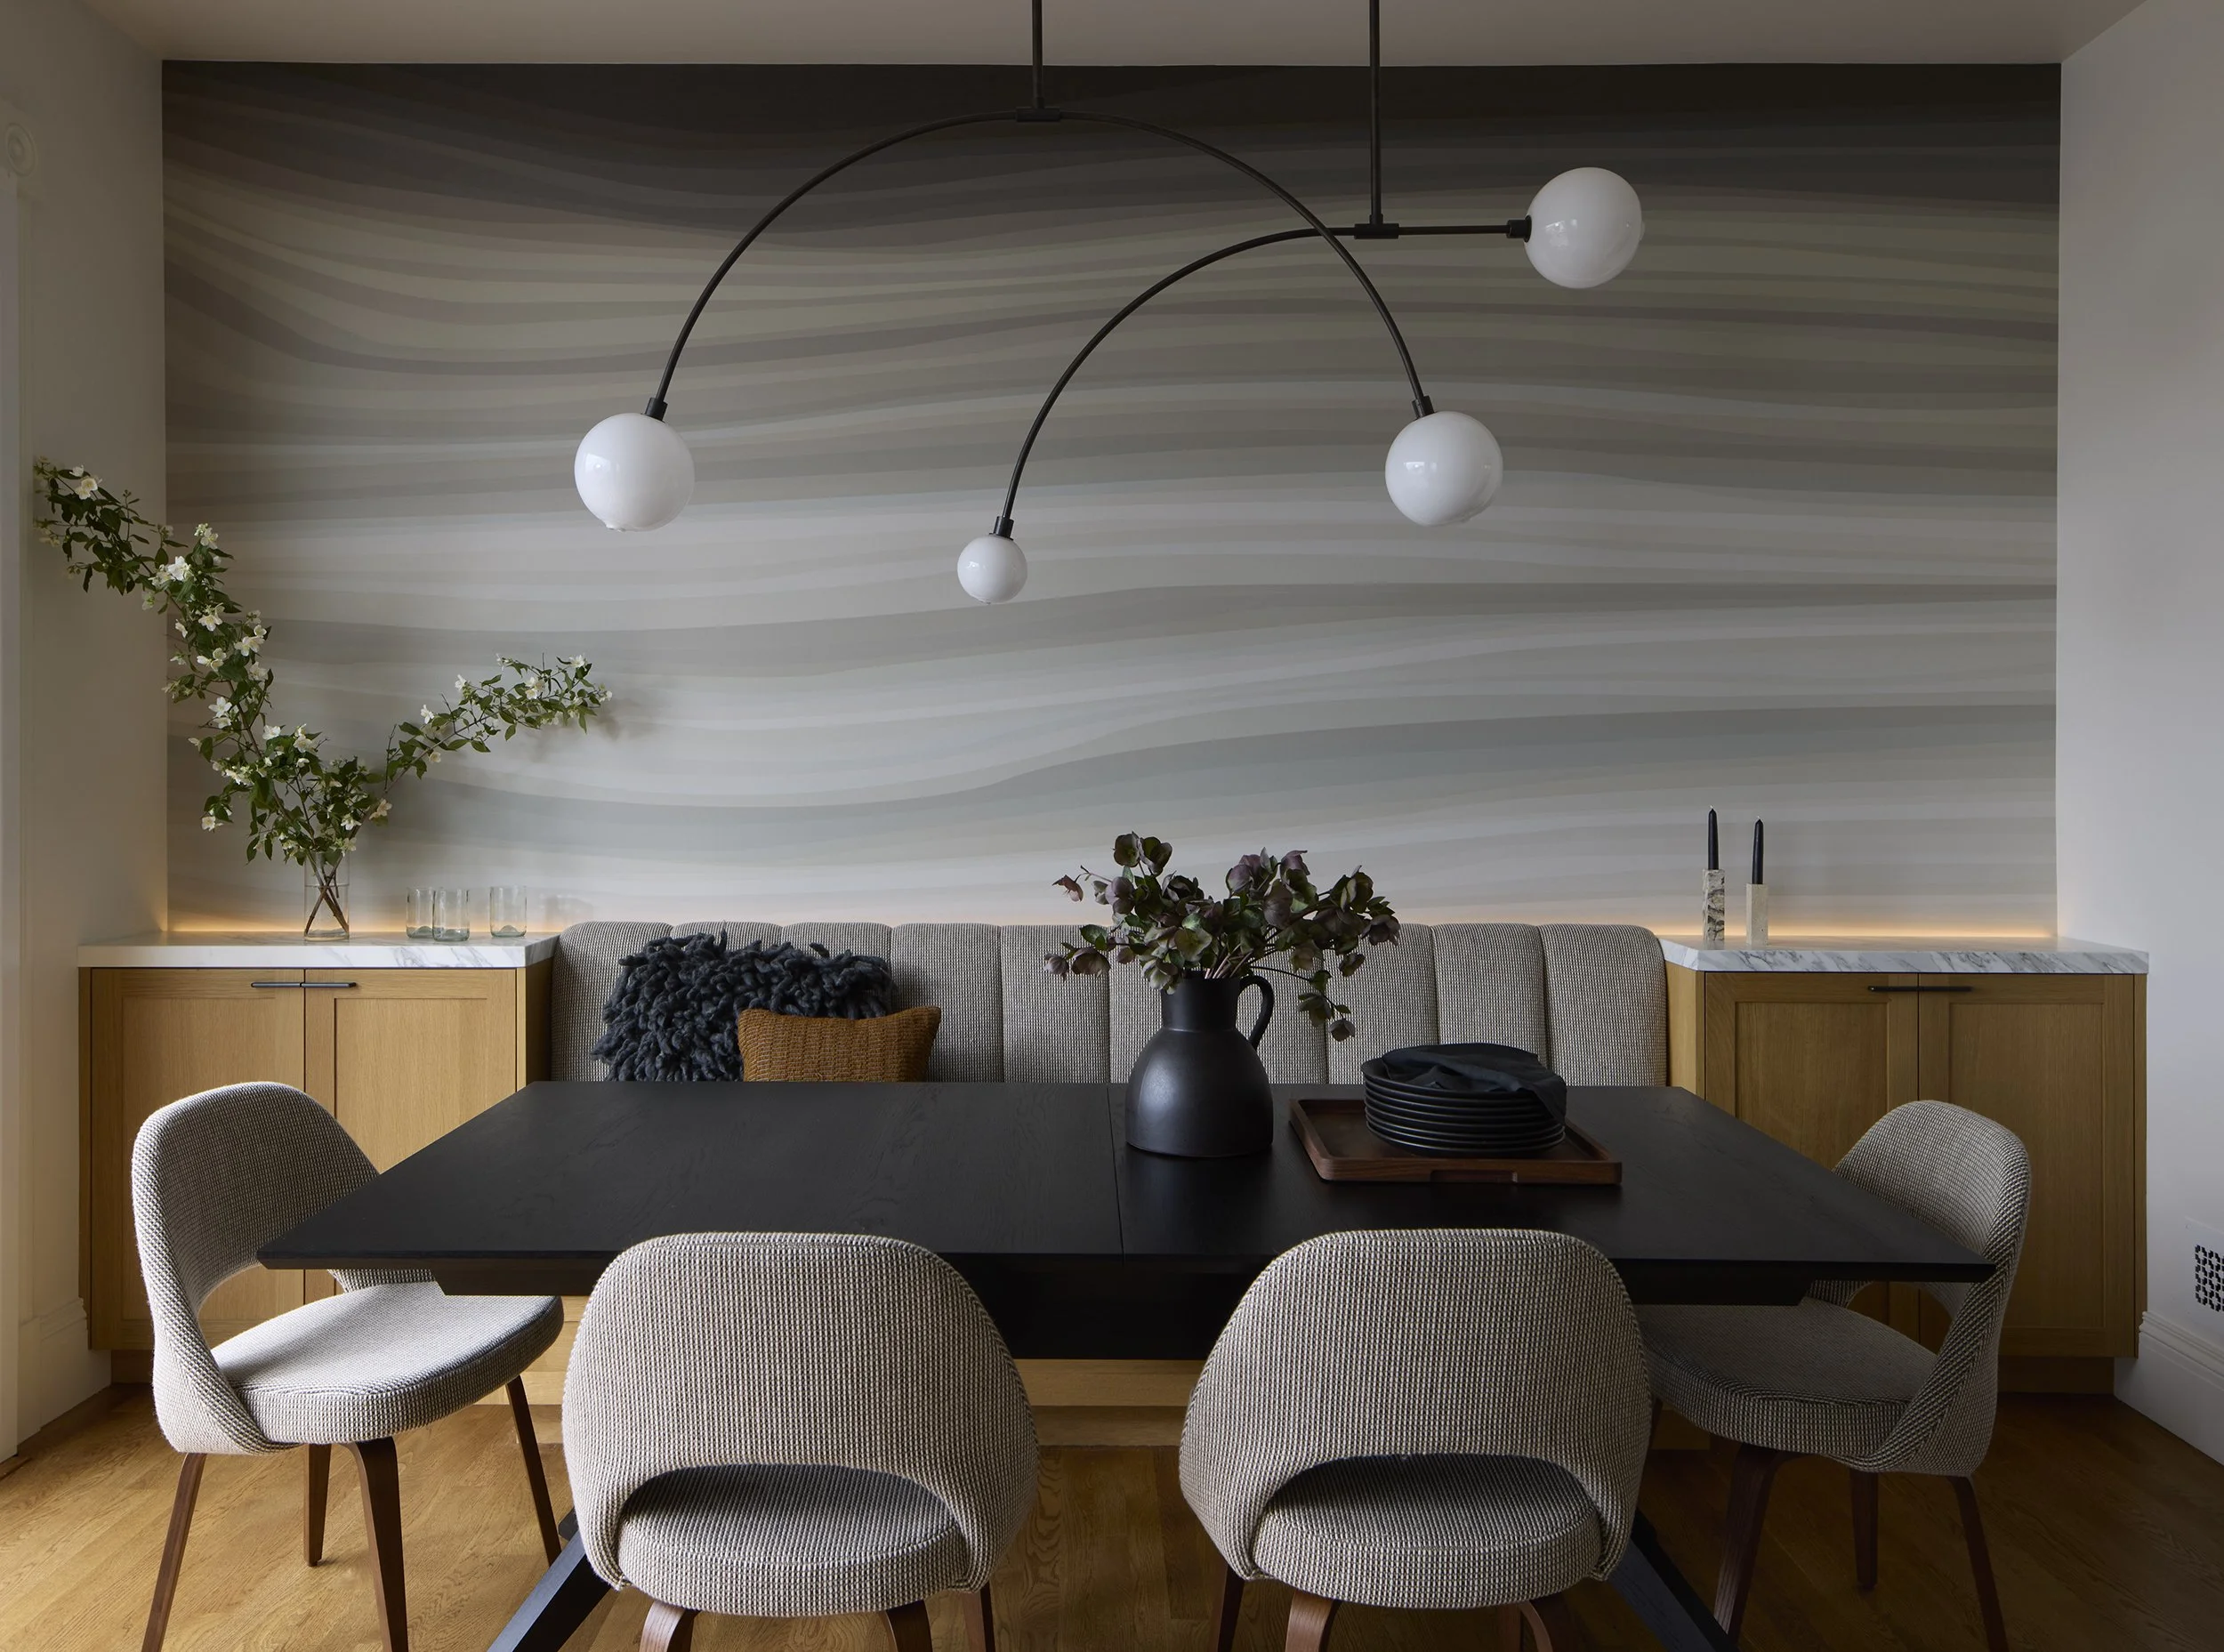
A modern dining room with a black table surrounded by six beige upholstered chairs. The background features a striped gray and white wall, a black and white chandelier with five globes, and a sideboard with decorative vases and plants.
A kitchen with wooden cabinets, a marble countertop and backsplash, black kitchen accessories, a stove with a pot on it, a vase with white flowers, and shelves with dishes and black cups.
A modern kitchen with a marble island, wooden cabinets, and beige chairs. A vase with flowers is on the island, and a window on the right allows natural light in.
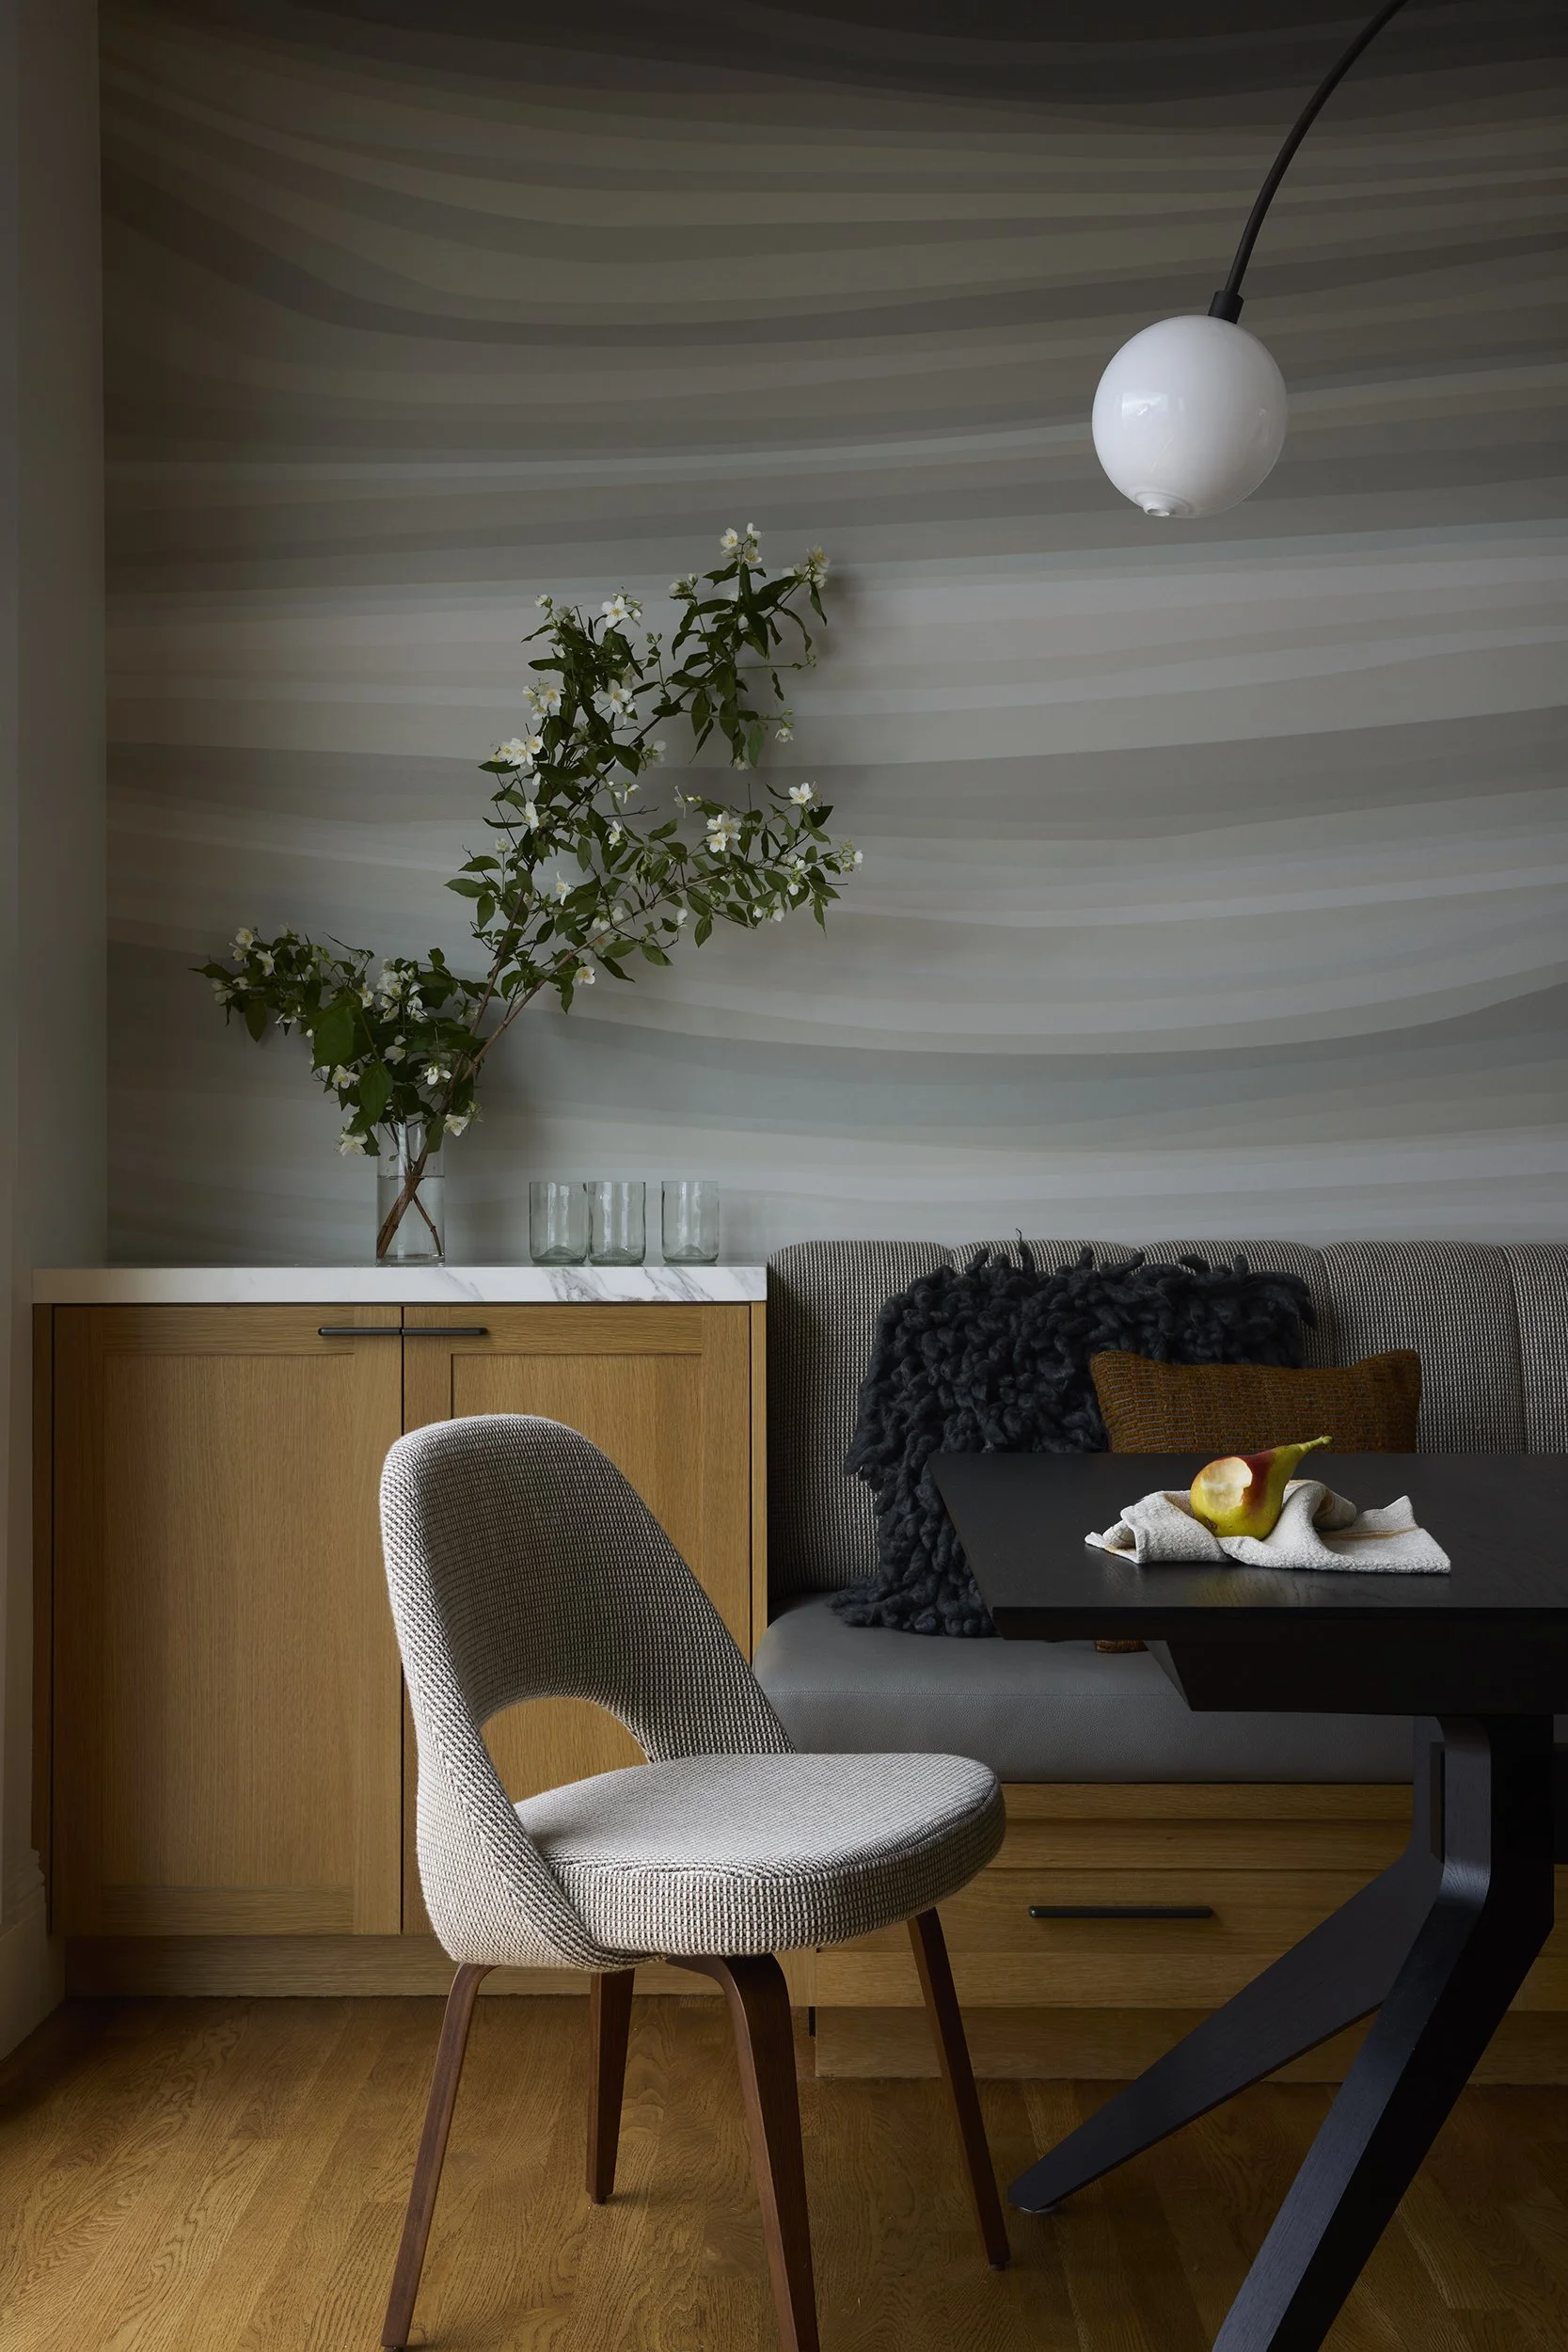
Interior of a modern dining room with a black table, beige upholstered chair, a dark brown armchair with a dark throw pillow, a light wood cabinet with a marble top, a vase with green leafy branches and white flowers, a wall-mounted white spherical lamp, and a striped wallpaper.